Walking on Air, Responsibly: The Real Load Math Behind Glass Walkovers and Tread Covers
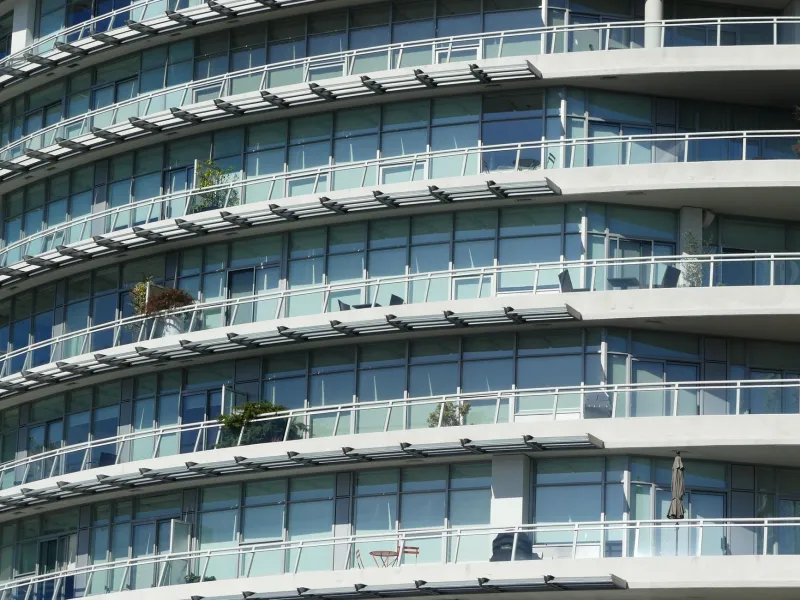
Photo: Tristan Surtel, CC BY-SA 4.0, via Wikimedia Commons
A glass walkover in a downtown condo lobby or a glass stair tread in a hillside home sells an architectural idea: light passing through the structure itself. What it should never sell is a guess. Yet among the specification requests our estimating team reviews each week, glass flooring remains one of the most consistently underspecified product categories in the building envelope — not because specifiers are careless, but because the intuitive question they ask is the wrong one.
That question is some version of: "Can this thickness hold someone walking on it?"
It sounds reasonable. It is also nearly meaningless as a technical standard, and treating it as a floor — no pun intended — produces either dangerous assemblies or budget-busting ones.
Why the Walking Question Fails
Human traffic is not the design load for horizontal glazing; it is one input among several, and rarely the controlling one. A 200-pound person standing mid-span on a 48-inch walkover panel produces a concentrated line load that behaves very differently from the distributed loads used in most glass strength tables. Add dynamic effects — a footfall is an impact, not a static weight — and the safety margin a specifier assumed can evaporate.
Under IBC Chapter 16 and the referenced ASCE 7 provisions, horizontal walking surfaces are typically checked against live loads in the 40 to 100 psf range depending on occupancy, plus a concentrated load check. For glass specifically, ASTM E1300 provides the laminated glass design framework, but flooring applications push beyond the standard charts because the layer build, interlayer type, and edge condition all shift the math.
The right question is not whether a panel can hold a person. It is whether the full assembly — glass, interlayer, framing, and support — meets the code-mandated load combinations with deflection and post-breakage behavior accounted for.
Annealed, Fully Tempered, or Heat-Soaked: Choosing the Build
For overhead and horizontal glazing where people walk above or below, fully tempered laminated construction is the default starting point, and for good reason. Tempering raises the effective bending strength roughly fourfold over annealed glass and changes the failure mode from sharp shards to small granular fragments. The laminated interlayer then holds those fragments in place after a break — the post-breakage behavior that distinguishes a contained failure from a falling hazard.
But tempering introduces its own variable: spontaneous breakage from nickel sulfide inclusions. On a vertical facade, a spontaneous break is a service call. On a walkover, it is a structural event. This is where heat-soak testing earns its cost. A proper heat-soak cycle per EN 14179-style practice — increasingly specified by US architects even though no domestic standard mandates it — forces contaminated panels to fail in the shop rather than in the floor.
The layer build matters as much as the temper. A common residential tread assembly uses two plies of 12mm fully tempered glass with a structural SentryGlas-type interlayer, delivering the stiffness that single-ply or PVB-laminated builds cannot match under concentrated loads. Skimping to a single 19mm tempered ply saves material cost but eliminates post-breakage redundancy entirely — a configuration we decline to quote for occupied walkover applications.
Deflection: The Spec That Gets Skipped
Strength failures in glass flooring are rare. Serviceability failures are not. A panel that technically resists the design load can still deflect enough under foot traffic to rock on its setting blocks, transmit noticeable movement to adjacent panels, or alarm the people standing on it. Excessive deflection also fatigues edge gaskets and silicone joints over time.
Most experienced fabricators work to a deflection limit of span/180 to span/360 for walkable glass, considerably tighter than the span/60 or span/175 allowances common in vertical glazing. Meeting that limit usually drives thickness more than strength does — which is precisely why the "is 12mm enough?" phone call gets the wrong answer. Twelve millimeters may be structurally adequate for a short residential tread span and grossly underspecified for a four-foot commercial walkover. Span, support condition, and layer build determine the answer, not a universal thickness rule.
Slip Resistance: The Other Liability Layer
Horizontal glass is a skating rink when wet. AS 4663 and pendulum testing methods are often referenced, and while US codes are less prescriptive, building owners should demand documented slip resistance — typically achieved through ceramic frit patterns, acid etching, or applied anti-slip surfaces on the walking face. A frit pattern also conveniently reduces the see-through effect that some occupants find vertiginous on walkovers, solving two objections with one specification line.
Specifying Without the Guesswork
The pattern across well-executed glass flooring projects is consistent: the architect establishes the load case and occupancy, the structural engineer confirms framing and support spacing, and the glass fabricator proposes a layer build with documented calculations — not a thickness picked from a competitor's photo. Request the calculations. Ask whether the interlayer is structural-grade. Ask whether the tempered plies are heat-soaked. Ask for the deflection figure at design load.
Glass walkovers and treads perform beautifully when the specification treats them as engineered structural elements. The moment someone reduces them to a thickness question, the project is already paying for either too little glass or far too much.